Floor Plans

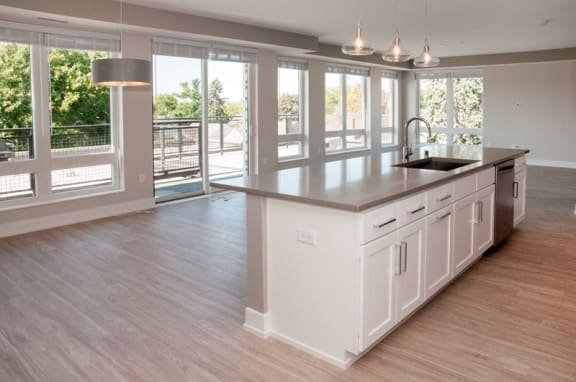
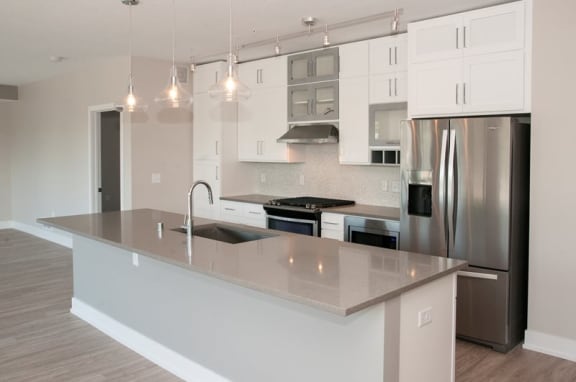
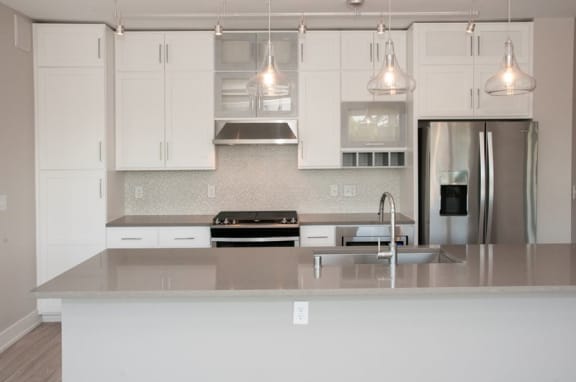
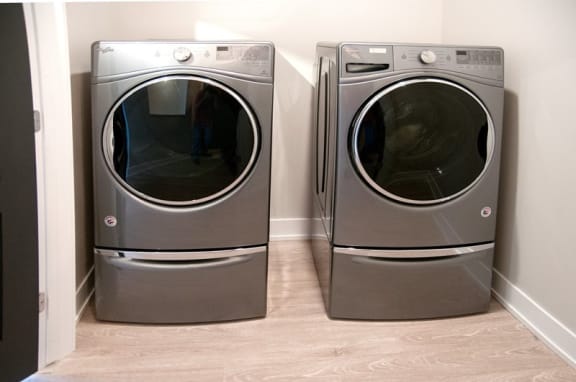
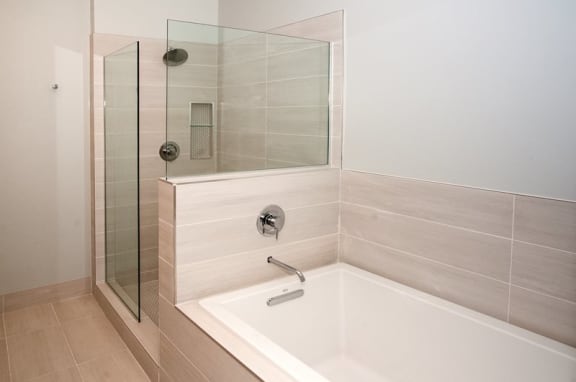
The Finn offers spacious alcove, one, two and penthouse apartment homes to fit your lifestyle. All of our apartments feature the latest, unparalleled features and amenities that deliver the preeminent living experience in Highland Park, MN. Enjoy a sophisticated take on urban living with modern floor plans, Chateau Quartz countertops, white designer cabinetry, built-in wine rack, stainless steel Energy Star Whirlpool appliances, soaking tub in master bathroom, and oversized patio or balcony. 
 
Select one of our spacious floor plans and we can help you find a space that suits your lifestyle. Every space is carefully designed and built to go above and beyond your needs. Take a few moments to view our floor plans and apply or just drop on by for a visit. 
 

Fairview

  • Studio
  • 1 Bath
  • 568-to574 Sq. Ft.

Hartford

  • Studio
  • 1 Bath
  • 642-to643 Sq. Ft.

Randolph

  • Studio
  • 1 Bath
  • 583 Sq. Ft.

Ford

  • Studio
  • 1 Bath
  • 506 Sq. Ft.

Cleveland

  • 1 Bed
  • 1 Bath
  • 776-to820 Sq. Ft.

Niles

  • 1 Bed
  • 1 Bath
  • 788-to791 Sq. Ft.

Pinehurst

  • 1 Bed
  • 1 Bath
  • 757 Sq. Ft.

Wordsworth

  • 1 Bed
  • 1 Bath
  • 694 Sq. Ft.

Scheffer

  • 1 Bed
  • 1 Bath
  • 741 Sq. Ft.

Palace

  • 1 Bed
  • 1 Bath
  • 895 Sq. Ft.

Yorkshire

  • 1 Bed
  • 1 Bath
  • 999-to1,001 Sq. Ft.

Woodlawn

  • 2 Bed
  • 2 Bath
  • 1,186 Sq. Ft.

Hillcrest

  • 2 Bed
  • 2 Bath
  • 1,095 Sq. Ft.

Prior

  • 2 Bed
  • 2 Bath
  • 1,187 Sq. Ft.

Beechwood

  • 2 Bed
  • 2 Bath
  • 1,174 Sq. Ft.

Montreal

  • 2 Bed
  • 2 Bath
  • 1,226 Sq. Ft.

Mount Curve

  • 2 Bed
  • 2 Bath
  • 1,397 Sq. Ft.

Montrose

  • 2 Bed
  • 2 Bath
  • 1,521 Sq. Ft.

Lexington

  • 2 Bed
  • 2 Bath
  • 1,368 Sq. Ft.
Map View